Home Search

Save
Ask
Tour
Hide
Share
$2,925,000
New Listing

9 Paradise Valley Court
Henderson, NV 89052

For Sale|Single Family Residence|Active
5
Beds
7
Total Baths
3
Full Baths
4
Partial Baths
6,567
SqFt
$445
/SqFt
2006
Built
Subdivision:
Anthem Cntry Club Parcel 9
County:
Clark
Listing courtesy of Rob Jensen Company (702) 279-8666
Call Now: 702-510-9625
Is this the listing for you? We can help make it yours.
702-510-9625
9 Paradise Valley Court9 Paradise Valley Court9 Paradise Valley Court9 Paradise Valley Court
Save
Ask
Tour
Hide
Share

Mortgage Calculator

Monthly Payment (Est.)

Enter an interest rate to see your estimated monthly payment.
Calculator powered by Showcase IDX, a Constellation1 Company. Copyright ©2026 Information is deemed reliable but not guaranteed.

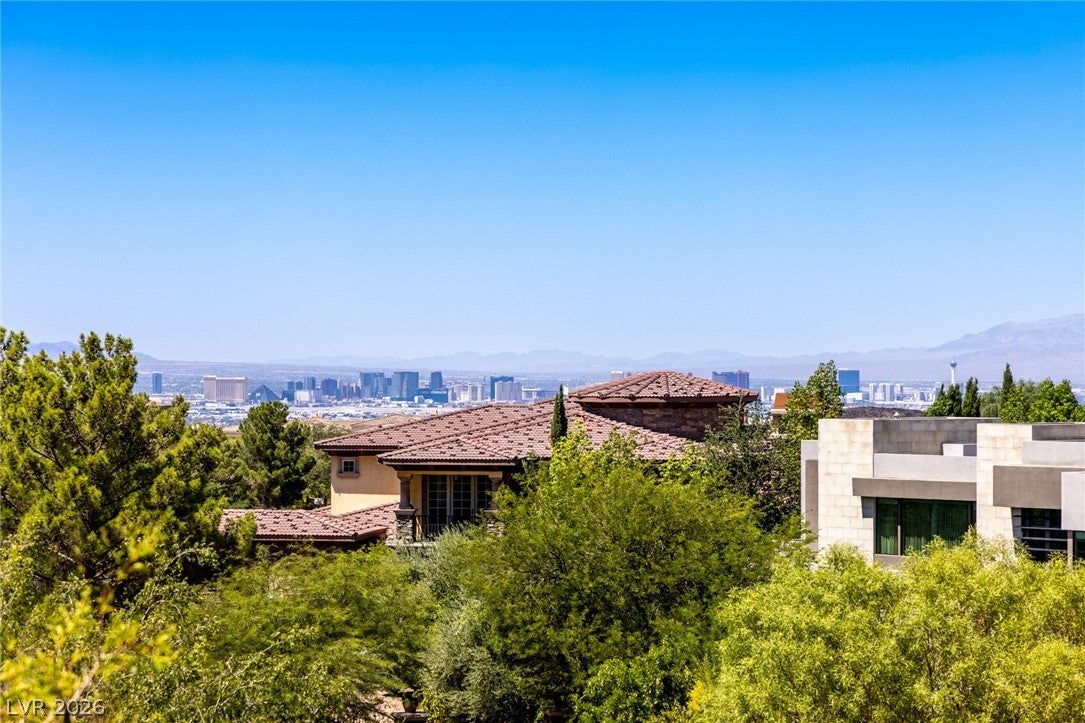
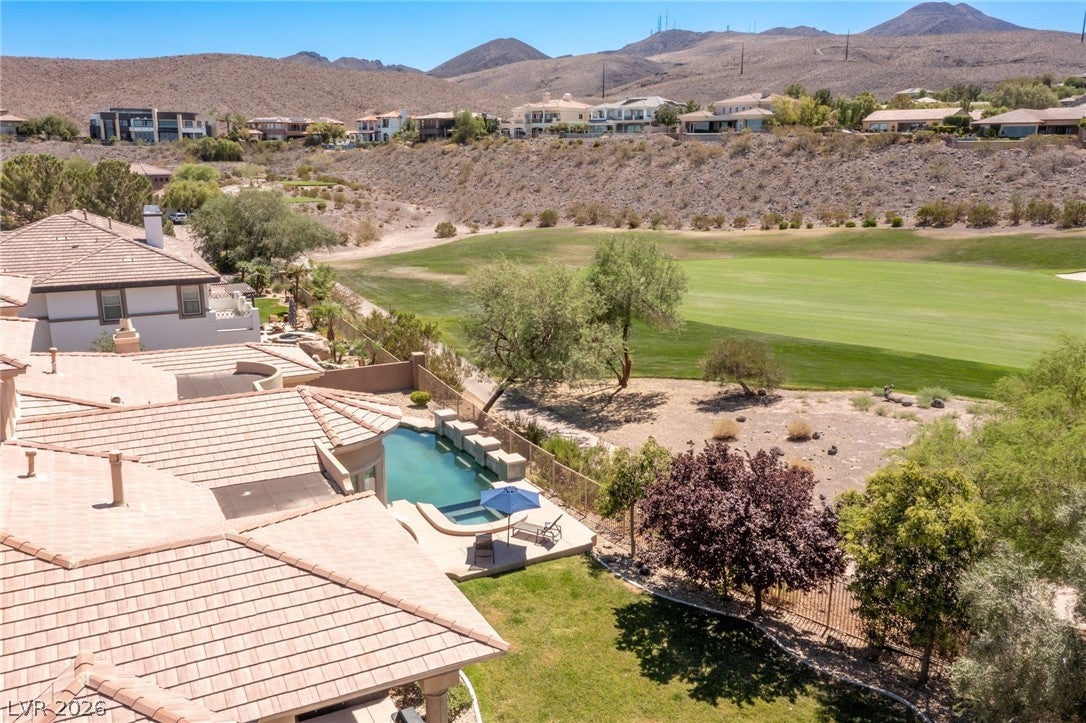
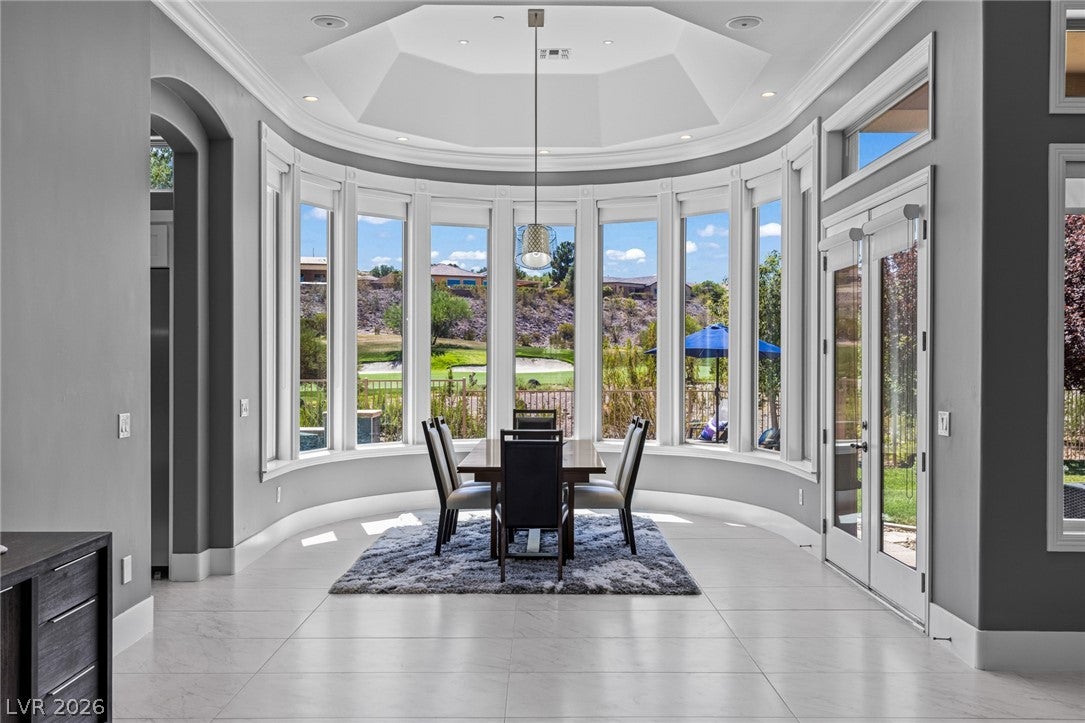
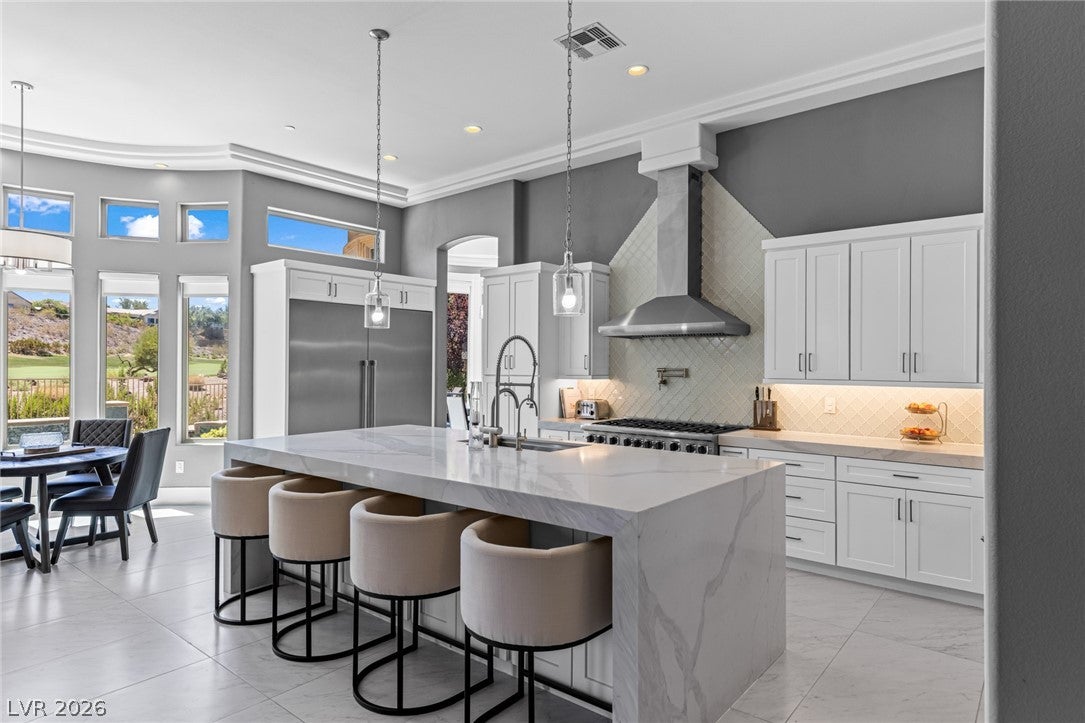
Completely transformed in 2020, this extraordinary three-level custom estate in the prestigious guard-gated community of Anthem Country Club combines sophisticated design, spectacular views & exceptional spaces for entertaining. Overlooking the 16th fairway to the east and the iconic Las Vegas Strip skyline to the west, the residence is highlighted by a dedicated entertainment level, spacious four-car garage & private elevator connecting all 3 levels. REIMAGINED INSIDE & OUT. The comprehensive 2020 renovation introduced large-format porcelain tile, quartz countertops & 3 striking linear gas fireplaces. Every bathroom was completely redesigned & renovated with refined finishes, complemented by significant electrical & mechanical upgrades. PRIMARY RETREAT. The main-level primary suite offers a private sanctuary with wet bar, beverage refrigeration & a beautifully remodeled spa-inspired bathroom. ENTERTAINMENT LEVEL. A dedicated 500+ square-foot media sanctuary features climate-controlled wine storage, stone-topped wet bar, 4 mounted TVs, projector & large projection screen. Existing entertainment equipment conveys with the home. DESERT-READY COMFORT. 4 independent HVAC zones provide personalized climate control, with 3 of the 4 AC units replaced. A spacious 4-car garage offers generous parking & storage. RESORT-STYLE OUTDOOR LIVING. Fully redesigned in 2020, the saltwater pool features a swim-up bar, submerged seating & adjoining spa. Covered patios with ceiling fans & misting systems, plus expansive outdoor living areas, create an exceptional setting for dining, relaxation & entertaining. LOCATION & COMMUNITY. Situated within the 24-hour guard-gated Anthem Country Club community, this exceptional estate offers privacy, beautiful surroundings & resort-inspired living. Separate private club memberships provide access to championship golf, fine & casual dining, fitness facilities, tennis, pickleball, swimming & year-round social activities.

Save
Ask
Tour
Hide
Share
Listing Snapshot
Price 
$2,925,000
Days On Site 
0 Days
Bedrooms 
5
Inside Area (SqFt) 
6,567 sqft
Total Baths 
7
Full Baths 
3
Partial Baths 
4
Lot Size 
0.41 Acres
Year Built 
2006
MLS Number 
2830573
Status 
Active
Property Tax 
$21,047
HOA/Condo/Coop Fees 
$674 monthly
Sq Ft Source 
N/A
Friends & Family
Recent Activity
11 hours agoListing first seen on site
11 hours agoListing updated with changes from the MLS
General Features
Acres 
0.41
Attached Garage 
Yes
Direction Faces 
North
Disclosures 
Covenants Restrictions Disclosure
Garage 
Yes
Garage Spaces 
4
Parking 
AttachedGarageGarage Door OpenerInside EntrancePrivateStorageTandem
Property Sub Type 
Single Family Residence
Security 
Security System OwnedFire Sprinkler SystemGated Community
Sewer 
Public Sewer
SqFt Total 
6567
Style 
TwoStoryCustom
Utilities 
Cable AvailableUnderground Utilities
Water Source 
Public
Zoning 
Single Family
Interior Features
Appliances 
Built-In Electric OvenConvection OvenDryerDishwasherDisposalGas RangeMicrowaveRefrigeratorWater Softener OwnedWater HeaterWarming DrawerWine RefrigeratorWasherOven
Cooling 
Ceiling Fan(s)Central AirElectric
Fireplace 
Yes
Fireplace Features 
Family RoomGasLiving RoomMaster Bedroom
Fireplaces 
3
Flooring 
CarpetCeramic TileTile
Furnished 
Unfurnished
Heating 
Natural GasZoned
Interior 
Ceiling Fan(s)Central VacuumElevatorSmart ThermostatMaster Downstairs
Laundry Features 
Electric Dryer HookupGas Dryer HookupMain LevelLaundry RoomSinkUpper Level
Spa 
Yes
Window Features 
Skylight(s)Window CoveringsWindow Treatments
Bedroom 2 
Dimensions - 13x17Description - Ceiling Light,Telephone Jack,TV/ Cable,Walk-In Closet(s),With Bath
Bedroom 3 
Dimensions - 12x14Description - Ceiling Light,Downstairs,Telephone Jack,TV/ Cable,Walk-In Closet(s),With Bath
Bedroom 4 
Dimensions - 12x11Description - Ceiling Light,Telephone Jack,TV/ Cable,Upstairs,Walk-In Closet(s),With Bath
Bedroom 5 
Dimensions - 17x15Description - Ceiling Fan,Ceiling Light,Telephone Jack,TV/ Cable,Upstairs,Walk-In Closet(s),With Bath
Den 
Dimensions - 25x26Description - Built-Ins,Entertainment Center,Upstairs
Dining Room 
Dimensions - 18x14Description - Living Room/Dining Combo
Family Room 
Dimensions - 20x16Description - Ceiling Fan,Downstairs,Entertainment Center,Separate Family Room,Surround Sound
Kitchen 
Dimensions - 24x16Description - Breakfast Nook/Eating Area,Granite Countertops,Island,Pantry,Solid Surface Countertops,Stainless Steel Appliances,Vented Outside
Living Room 
Dimensions - 15x13Description - Entry Foyer,Front,Surround Sound
PrimaryBathroom 
Description - Double Sink,Separate Shower,Separate Tub
PrimaryBedroom 
Dimensions - 28x20Description - 2 Pbr's,Ceiling Fan,Ceiling Light,Custom Closet,Downstairs,Pbr Separate From Other,Sitting Room,Walk-In Closet(s)
Save
Ask
Tour
Hide
Share
Exterior Features
Construction Details 
FrameStucco
Exterior 
BalconyCourtyardPrivate Yard
Fencing 
BlockBack YardWrought Iron
Frontage 
Golf Course
Lot Features 
Back YardCul-De-SacLandscapedOn Golf Course
Patio And Porch 
PatioCovered
Pool Features 
HeatedIn GroundPrivatePool/Spa ComboWaterfall
Private Pool 
Yes
Roof 
Tile
Spa 
Yes
View 
Golf CourseMountain(s)
Waterview 
Golf CourseMountain(s)
Windows/Doors 
Skylight(s)Window CoveringsWindow Treatments
Community Features
Association Amenities 
ClubhouseFitness CenterGolf CourseGatedJogging PathPlaygroundRacquetballRecreation RoomSecurityTennis Court(s)
Association Fee 
$674.0
Association Fee Frequency 
Monthly
Community Features 
Gated
Horse Property 
None
Financing Terms Available 
CashConventionalVA Loan
Schools
School District
Unknown
Elementary School
Lamping, Frank,Lamping, Frank
Middle School
Webb, Del E.
High School
Coronado High
Listing courtesy of Rob Jensen Company (702) 279-8666


Listing information is provided by Participants of the Greater Las Vegas Association of Realtors. IDX information is provided exclusively for personal, non-commercial use, and may not be used for any purpose other than to identify prospective properties consumers may be interested in purchasing. Information is deemed reliable but not guaranteed. Copyright 2026, Greater Las Vegas Association of Realtors.
Last checked: 2026-11-02 11:25 PM UTC

Neighborhood & Commute
Source: Walkscore
Save
Ask
Tour
Hide
Share